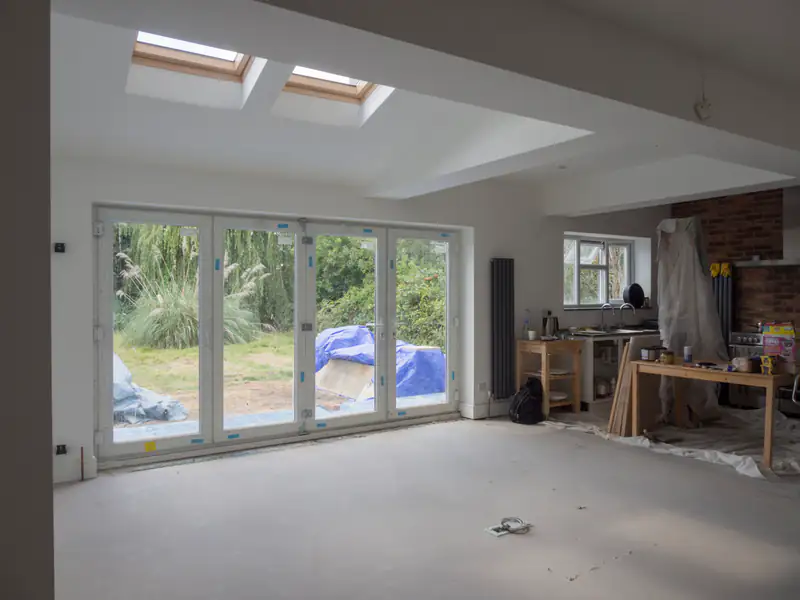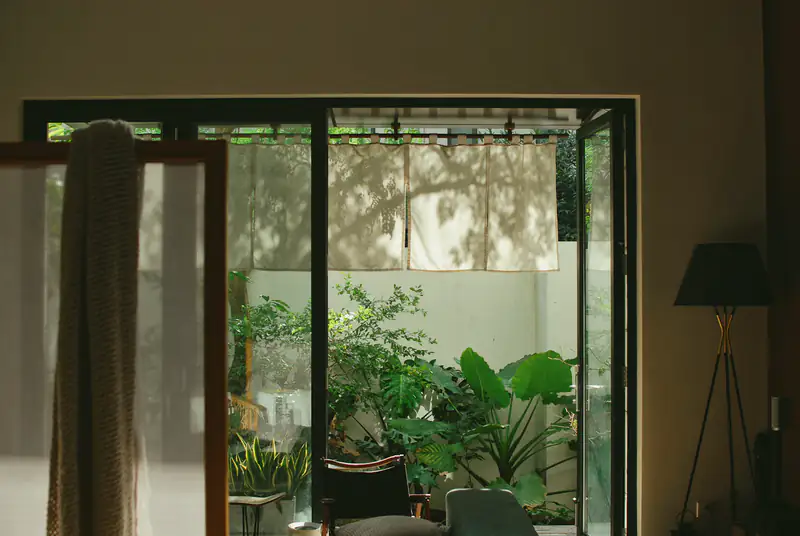
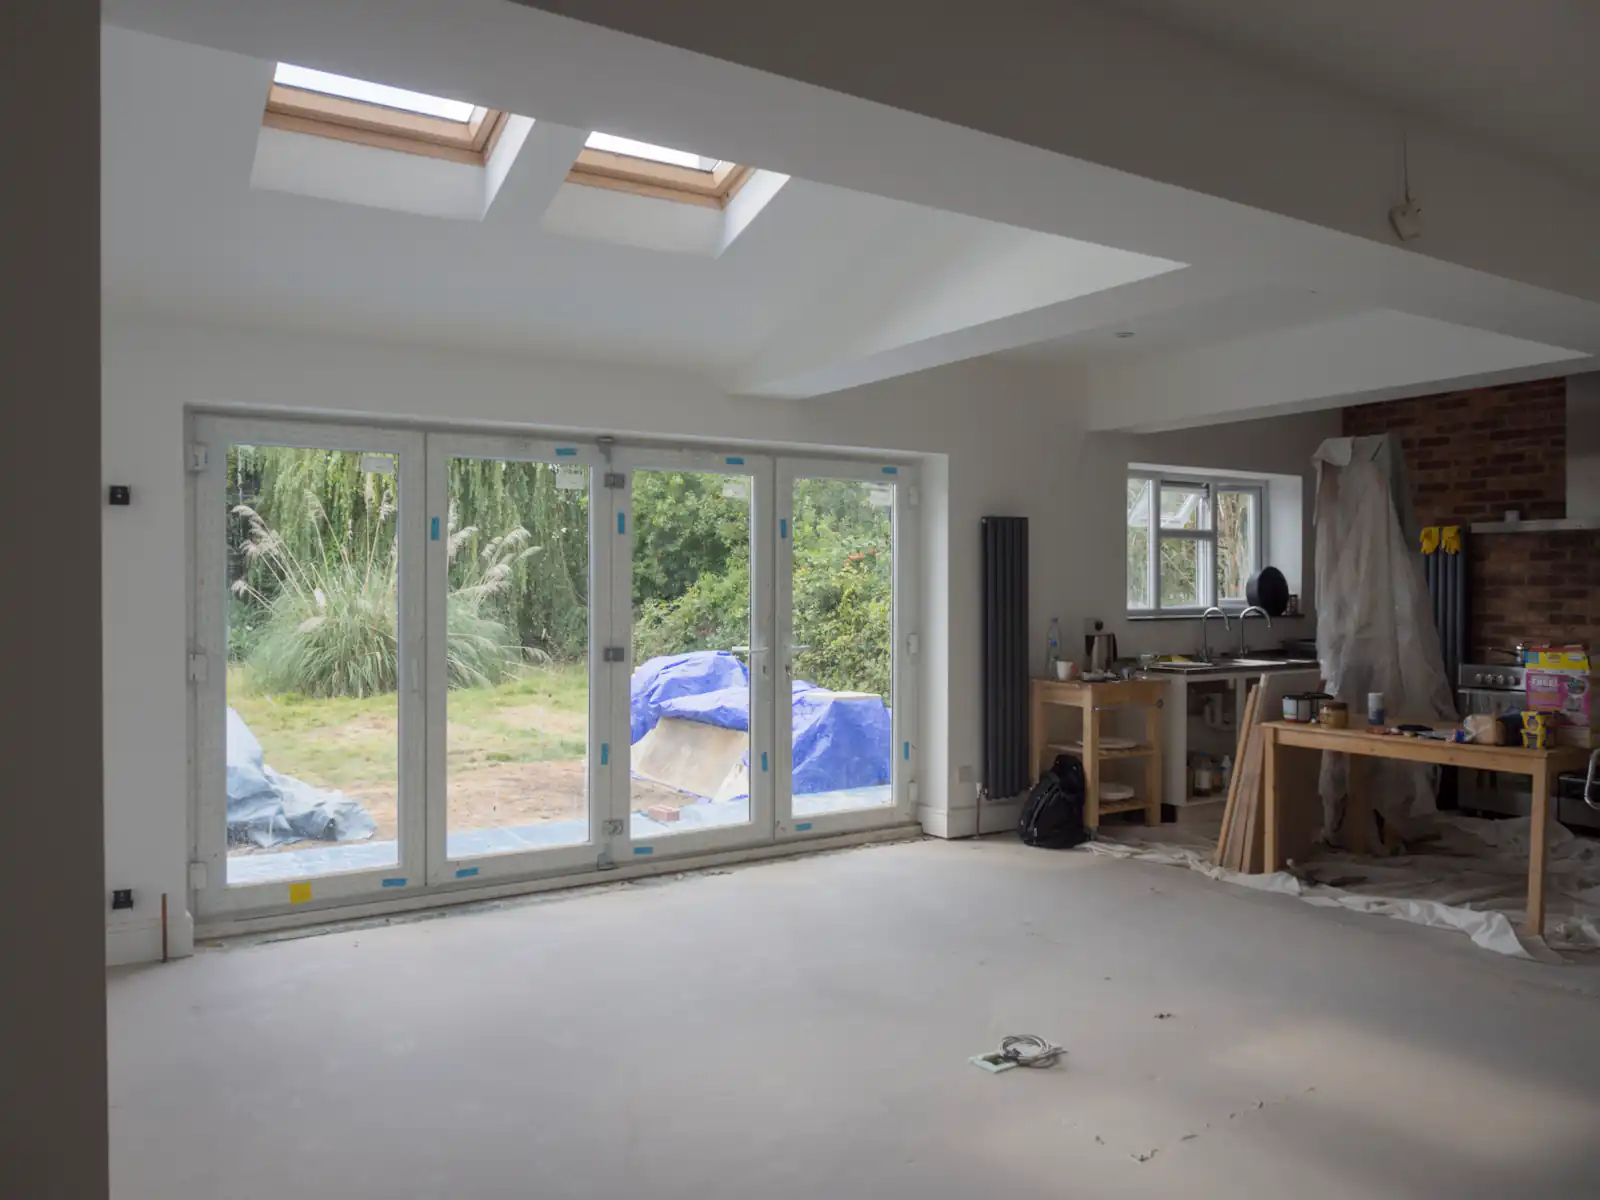
Bi-fold doors have changed how many people use the back of their house. On a warm day you can fold the whole set away and the kitchen or extension simply carries on into the garden. On a grey January afternoon, which we get plenty of in the North East, they act as a wide glass wall that pulls in every bit of daylight going.
Getting bi-fold doors right takes more planning than most doors, though. The number of panels, which way they fold, the threshold and the glass all affect how the doors work day to day. Here is what we talk through with customers before we design a set.
How many panels do you need?
The number of panels depends mainly on the width of the opening. Each panel has a sensible maximum width, so wider openings need more panels. Fewer, wider panels give you more glass and fewer frames to look through. More, narrower panels fold into a tighter stack.
Folding to one side or both
Panels can stack to the left, to the right, or split to both sides. Splitting can help where a kitchen unit or wall sits close to one end. Think about where furniture, radiators and plants will be, because the folded stack needs clear space to sit in.
The traffic door
With an odd number of panels, one panel can work as a normal hinged door. This is called a traffic door, and it is the one you will use most of the year. In practice, most people open their bi-folds fully only on the best summer days, so it is worth making sure the traffic door is at the end nearest the kitchen or the garden path.
Aluminium or uPVC bi-folds?
We recommend thermally broken aluminium for most bi-fold doors. Aluminium is stiff and strong, so the frames can be slim while still carrying heavy glass panels without sagging. That strength also keeps the panels running true on their tracks over time.
uPVC bi-folds are available and can suit smaller openings where cost is the main concern. The frames are bulkier, though, and wide uPVC panels can be more prone to movement. If you are weighing up the two materials more generally, our guide to uPVC vs aluminium explains the differences, and much of it applies to doors too.
Thresholds, drainage and North East rain
Many people want a level floor running from the kitchen out to the patio. Low and flush thresholds make this possible, but they need careful detailing. A lower threshold leaves less of an upstand to stop wind-driven rain, so the design relies more on drainage outside.
On a sheltered garden in Gosforth or Fenham, a low threshold usually works well. On an exposed elevation facing the coast, we might suggest a slightly higher threshold, a drainage channel in the paving, or a canopy above the doors. We will look at the direction your doors face, your paving levels and how exposed the wall is before recommending a threshold.
If you are building a new extension, talk to us early. Threshold height and floor levels are much easier to get right at the design stage than once the floor screed is down.
Do bi-fold doors need Building Regulations approval?
Replacing an existing door with bi-folds of the same size is usually straightforward. We provide a Building Regulations compliance certificate once the work is complete.
Making the opening wider is different. That normally needs a new lintel or steel beam, which is structural work and needs Building Regulations approval, often with input from a structural engineer. If you live in a conservation area or a listed building, check with Newcastle City Council or your local council before making changes, because rules vary from place to place. Bi-folds on the back of a typical house are less likely to be affected, but it is always worth asking.
The glass itself also has to meet the rules. Glazing in doors counts as a critical location, so every pane in a set of bi-folds must be safety glass. We use toughened or laminated units as standard, and laminated glass has the added benefit of holding together if it is ever broken, which helps with security too.
Keeping a glass wall comfortable all year
A large expanse of glass has to work hard to keep a room warm in winter and stop it overheating in summer.
- Thermally broken frames: an insulating barrier inside the aluminium stops heat leaking out through the metal.
- High-performance glass: Low-E coatings and gas-filled units keep heat in. Triple glazing is an option where you want even better insulation, although it adds weight.
- Solar-control glass: on south and west-facing doors, solar-control coatings reduce glare and overheating without making the room feel dark.
- Integral blinds: blinds sealed between the panes give shade and privacy without collecting dust.
Bi-folds, sliders or French doors?
Bi-folds are not the only way to open up the back of a house, and they are not always the best one.
| Door type | Best at | Trade-off |
|---|---|---|
| Bi-fold doors | Opening almost the full width | More frames visible when closed |
| Sliding patio doors | Big panes and uninterrupted views | Only part of the opening can be open at once |
| French doors | Smaller openings and a classic look | Doors swing into the room or the garden |
If you mainly want light and a view, and you will rarely open the whole width, a slider may suit you better. If you love having the garden and kitchen joined in summer, bi-folds are hard to beat.
Living with bi-fold doors
Bi-folds need a little more care than an ordinary door. Keep the bottom track clear of grit, leaves and pet hair, because debris is the main cause of stiff running. A vacuum and a damp cloth every few weeks is usually enough. Wipe the frames down now and then, especially if you live near the coast, where salt can build up.
Over time the panels may need a small adjustment to keep them running smoothly and locking properly. This is normal and quick to do. If your doors start to catch or the locks feel stiff, get them looked at early rather than forcing them. You can book a free survey through the quote form whenever you are ready to plan your doors.