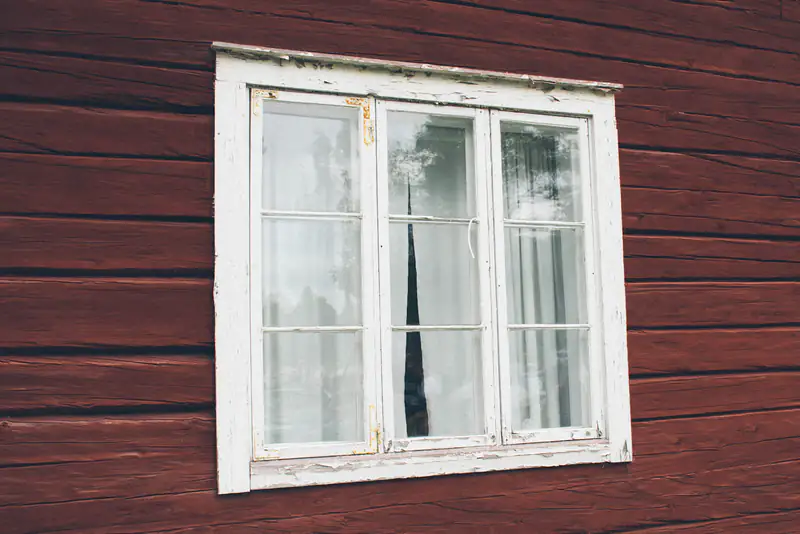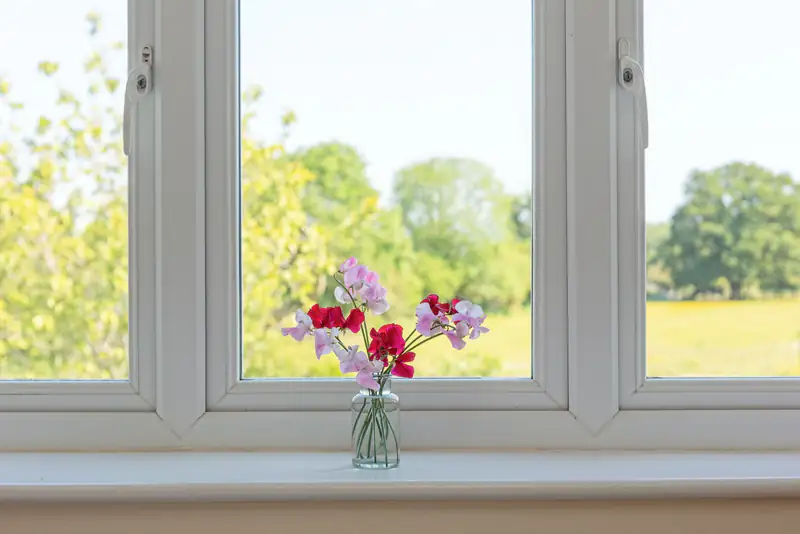
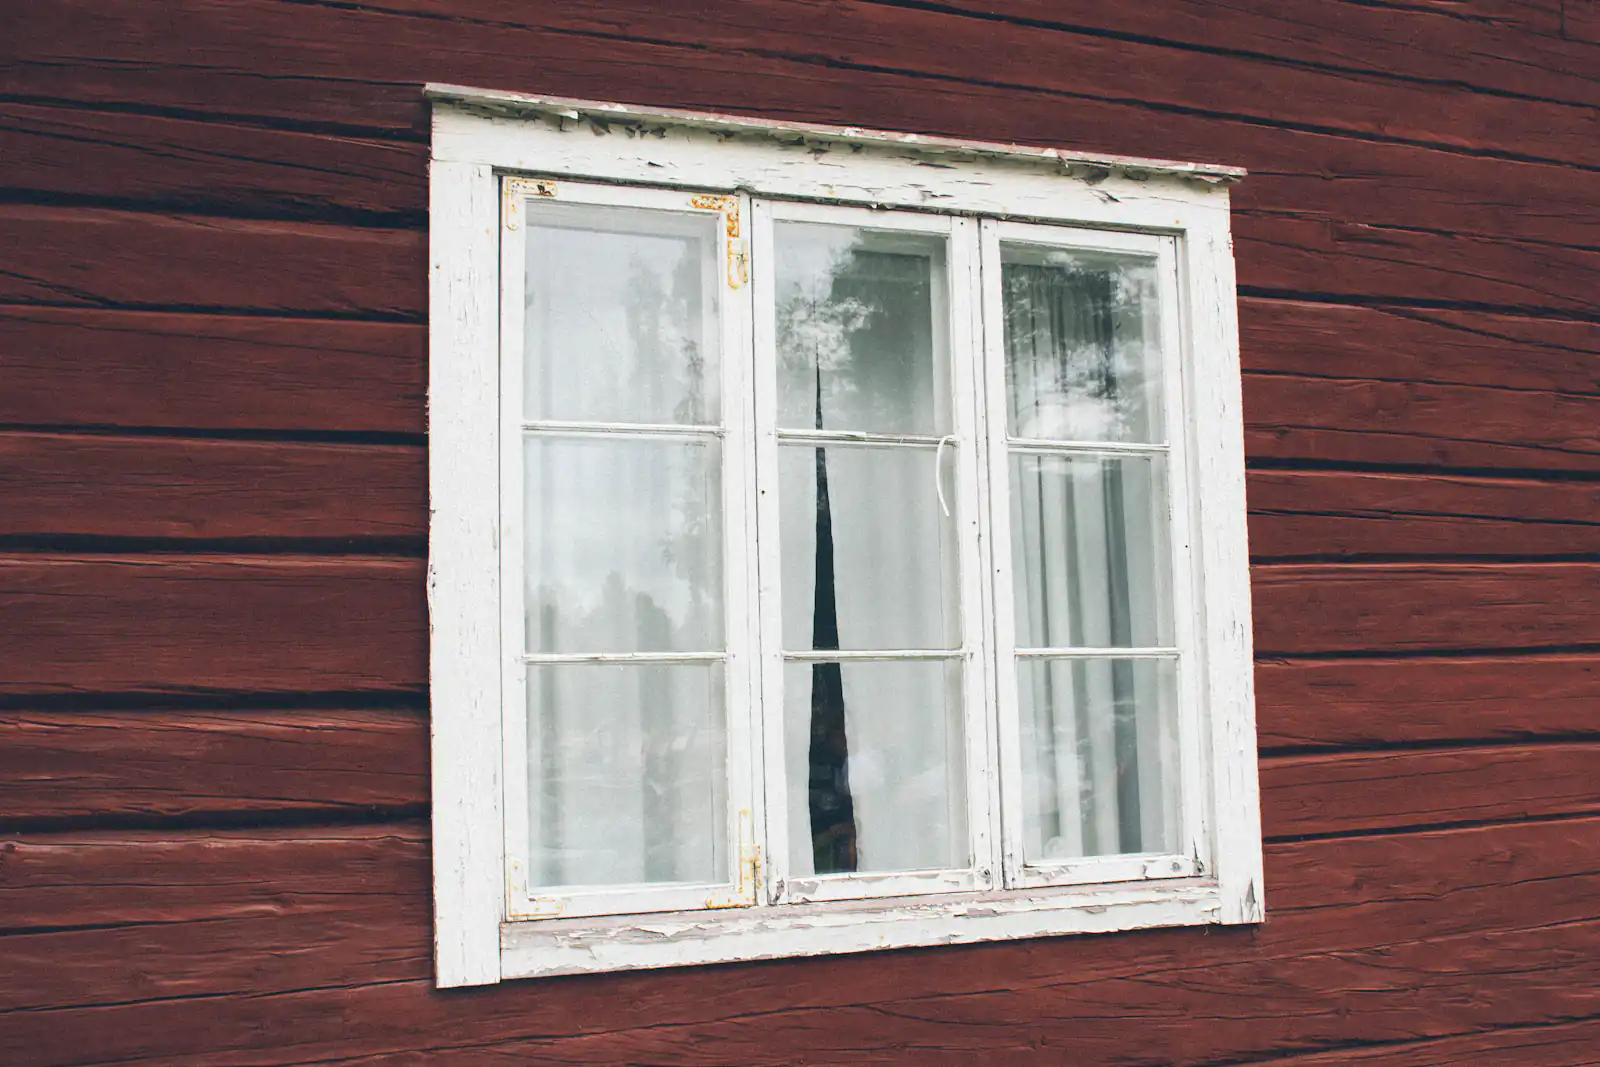
If you picture a typical modern window, you are probably picturing a casement. It is a sash hinged at the side or top that opens outwards, set into a frame alongside fixed panes of glass. Casement windows are simple, reliable and very good at keeping heat in, which is why they are fitted to more homes in the UK than any other style.
That simplicity hides a lot of choice, though. The layout of the openers, the hinges, the frame shape and the ventilation all affect how the window works day to day. This page goes through those choices so you can get casement windows that suit your home rather than a one-size-fits-all replacement.
Planning the layout: side-hung, top-hung and fixed
Each window is made up of a frame divided into panes, and each pane can be fixed or opening. Getting the balance right is the most important part of the design.
Side-hung openers
These swing open like a door and give the largest opening. They are best where you want plenty of air or need a fire escape route. On narrow windows, a single side-hung sash with a fixed pane alongside is a common layout.
Top-hung openers
Hinged along the top, these open outwards from the bottom. They let air in even in light rain and are popular above a larger fixed pane, especially in kitchens and bathrooms.
Fixed lights
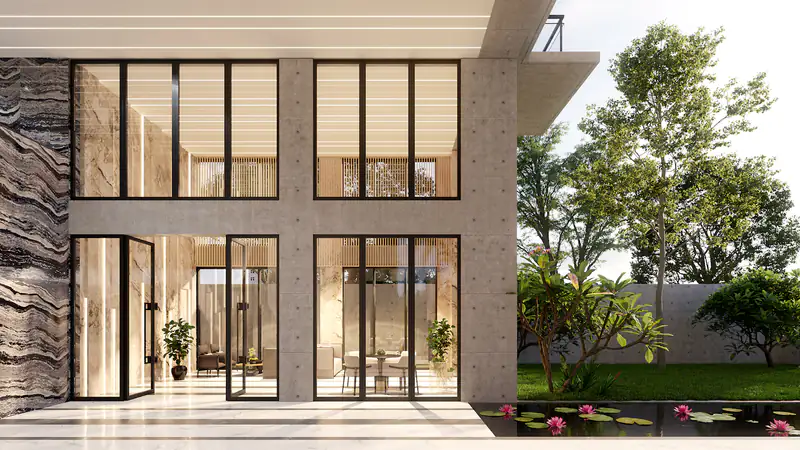
A fixed pane does not open, so it has no sash frame around the glass. That means more glass, a slimmer look and slightly better thermal performance. Too many fixed panes, however, can leave a room short of ventilation and make the outside glass hard to clean.
A good rule is to think about how each room is used. A bedroom might need a large side-hung escape window, while a living room facing the street may suit a wide fixed pane with small top-hung vents.
Fire escape windows and egress hinges
Building Regulations require escape windows in certain rooms. As a general guide, this applies to habitable rooms on the first floor of a typical house, and to some ground-floor rooms that do not open directly onto a hallway leading to an exit. Loft conversions and inner rooms have their own rules.
An escape window needs a large enough clear opening, and the bottom of the opening must not be too high above the floor. Casements are well suited to this because a side-hung sash fitted with egress hinges opens to around 90 degrees, leaving the full width clear. When we replace windows, we check that any existing escape windows still meet the requirements, as you should not end up with a smaller opening than before.
Easy-clean hinges are a related option. They slide the sash across as it opens, so you can reach the outside of the glass from inside. On upstairs windows, we can often combine easy-clean and egress functions.
Chamfered or sculptured frames?
The frame profile changes the feel of a casement more than most people expect. A chamfered frame has flat, angled edges. It looks crisp and modern and suits post-war and newer homes, from 1960s semis in Wallsend to recent estates in Cramlington.
A sculptured frame has softer, rounded edges that echo traditional timber mouldings. It sits better on older properties, including 1930s houses and some Victorian terraces where sliding sashes were replaced long ago. If you want to go a step further, a flush sash version has sashes that close level with the frame, giving an even more traditional look.
How secure are casement windows?
Older casements were often let down by single-point locks and glass that could be removed from outside. Modern casements are a different proposition. Multi-point locking engages several points around the sash at once, glass is beaded from inside, and handles can lock with a key.
For ground-floor windows and those at the back of the house, you can choose hardware tested to PAS 24, a recognised security standard for windows and doors. Hinge protectors and toughened or laminated glass add further protection. We are happy to talk through which windows are most exposed at your survey.
Ventilation, trickle vents and condensation
Because casements close firmly onto compression seals, they are very airtight. That is great for keeping warmth in, but moisture has fewer places to escape. Current Building Regulations guidance says replacement windows should not reduce a home's ventilation, and that often means fitting trickle vents in the head of the frame.
Trickle vents are small and can be closed when you do not need them. Many casement handles also have a night-vent position, which holds the sash just off the seals so fresh air can circulate while the window stays locked. Using both sensibly, along with extractor fans, keeps condensation under control in bedrooms and bathrooms.
How casements compare with other styles
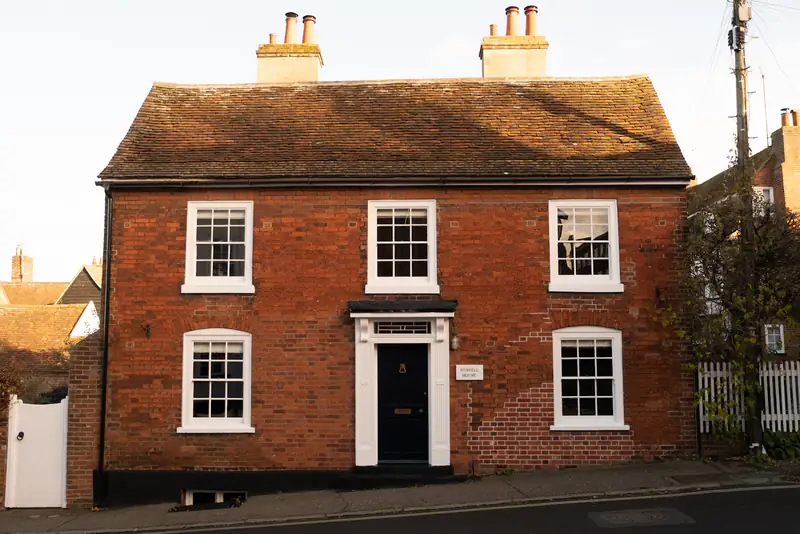
Casements are the most versatile and usually the most affordable style. Sash windows slide vertically and suit period homes where that look is expected. Tilt and turn windows open inwards and are better for upper floors and flats where the outside is hard to reach. For most houses, a casement is the sensible default, with other styles used where they solve a specific problem. It is also perfectly normal to mix styles on one house, for example sashes on a period front and casements at the back, as long as colours and finishes are kept consistent.
What affects the cost of a whole-house casement replacement?
Most people replacing casements do several windows at once, often the whole house. The overall price depends on the number and size of windows, how many opening sashes you choose, the frame material (uPVC or aluminium), colour and woodgrain, the glass specification and any special hinges. Access, scaffolding and repairs to sills or reveals also play a part.
Doing the whole house in one go usually works out more efficiently than replacing windows a few at a time. Our quotes are fixed and itemised, so you can see the cost of each window and decide what to include. If you would like a price, use the quote form on this page to arrange a free survey.