Fenham sits on higher ground in the west of Newcastle, and much of its housing dates from between the wars. Streets of 1930s semis, short interwar terraces and solid family homes around Fenham Hall Drive, Two Ball Lonnen and the edges of Nuns Moor make up a large part of the area. For windows and doors in Fenham, that means a lot of bay windows, side-hung casements and front doors set into porches or recessed entrances.
Below we look at the styles that suit these homes, what affects the price of a whole-house replacement, and how to get the most from new glazing on a breezy west-facing street.
Windows for 1930s and interwar homes
The typical Fenham semi was built with timber or metal casement windows, often with small top lights and leaded or stained glass details. Many have since been replaced once already, sometimes with frames that changed the original pattern. When we replace them again, we usually recommend uPVC casement windows that bring back the proportions of the original design.
Keeping the character
Small touches make a 1930s house look right. Top lights above the main opening casement, slim sightlines, and glazing bars or leaded designs in the upper panes all help. Some owners like to recreate the original leaded or stained glass in the top lights, which can be done inside a sealed double-glazed unit.
Colour choices
White is still the most common choice in Fenham, but woodgrain finishes and greys have become popular. On a semi, it is worth thinking about the house attached to yours, because two very different colours on a shared frontage can look odd.
Getting replacement bay windows right
Two-storey bays are one of the defining features of interwar semis in Fenham. They are also where problems most often show up. Over the decades, some bays have dropped slightly, the timber posts inside the old frames have softened, or the lintel has been left carrying more weight than it should.
When we replace a bay, we check whether the frames are carrying load and fit bay poles to support the structure where needed. We also look at the bay roof, as tiles and flashing are often due for attention at the same time. Our page on bay and bow windows explains the curved and squared options in more detail.
If you have a bay on both floors, it is usually best to replace them together. The top and bottom bays are built as one structure, and doing them at once lets us check the whole thing properly.
How exposed are Fenham homes to the weather?
Fenham's higher ground means many homes catch more of the prevailing westerly wind than those down by the river. Homes facing Nuns Moor or other open ground can feel it most. Wind-driven rain tests seals and drainage, and old frames that have shrunk or warped tend to let in draughts that you notice straight away on a cold day.
Modern frames with good compression seals and correctly sized drainage slots handle this weather well. For the most exposed sides of a house, we sometimes suggest triple glazing, but for most Fenham homes a good double-glazed unit with a warm edge spacer is enough. The installation is just as important as the product: frames must be fixed and sealed properly into the opening so that water cannot track round the outside.
Choosing a composite front door for a semi
Many Fenham semis have their front door set back in a small porch or recessed under an arch. These openings suit a composite door very well. Composite doors have a solid insulated core and a tough outer skin, so they stay stable when the weather changes and do not need repainting.
For 1930s homes, door styles with a rounded or arched glazed panel, or a sunburst-style design, often suit the period. If your house has an enclosed porch, it is worth deciding whether to replace the porch frame and the inner door at the same time. Our page on porches explains the options.
What affects the cost of a whole-house replacement in Fenham?
We cannot quote a typical price, because every house is different, but we can explain what moves the figure up or down. The main factors are:
| Factor | Why it matters in Fenham |
|---|---|
| Number and size of bays | Bays take more time and materials than flat windows, and may need structural poles. |
| Glazing details | Leaded or decorative top lights add cost, as do acoustic or triple-glazed units. |
| Colour and finish | White is the baseline. Woodgrain and dual-colour frames cost more. |
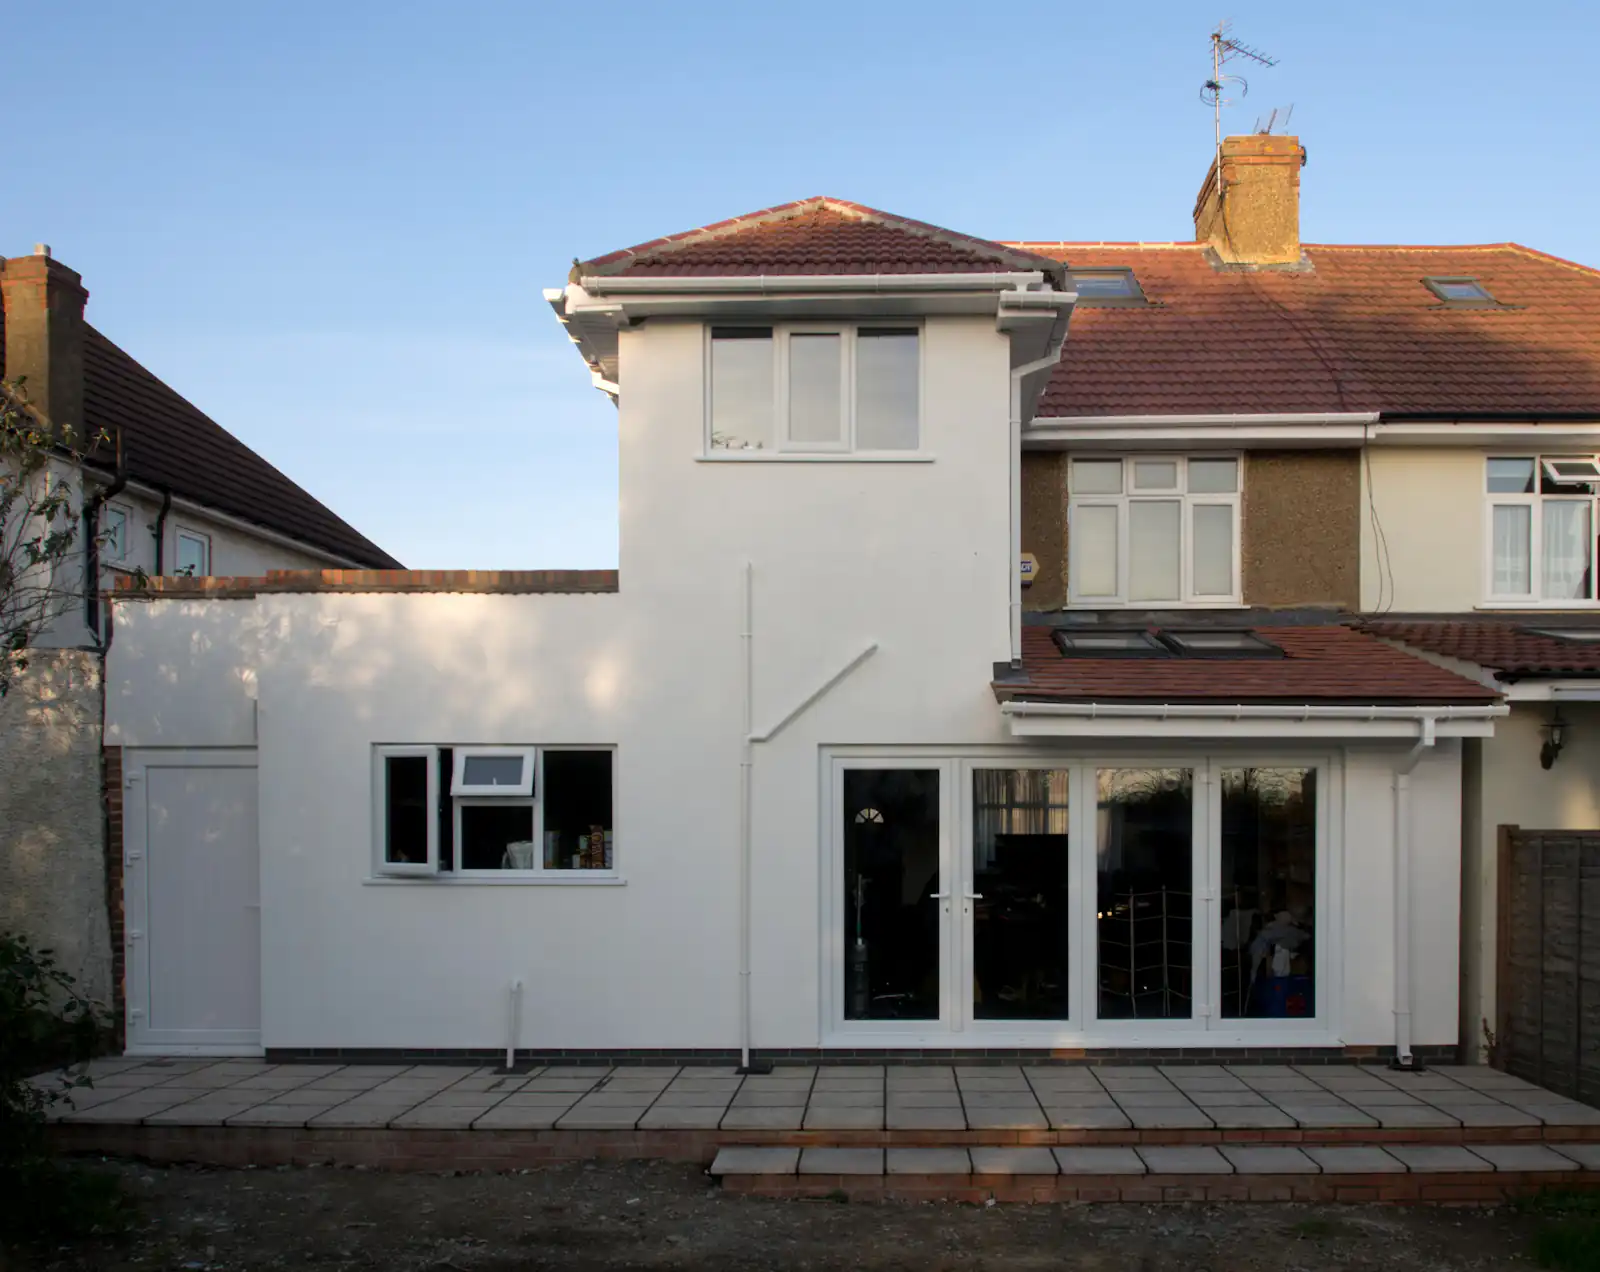
| Access | Most semis are straightforward, but rear offshoots or awkward side access can need towers or scaffolding. |
| Making good | Old frames sometimes leave damaged plaster or render that needs repairing around the new frame. |
Our quotes are free, fixed and itemised, so you can see exactly what each item costs. For a more detailed explanation, read our guide on what affects the cost of new windows.
Building Regulations and safety for family homes
New windows in Fenham must meet Part L of the Building Regulations in England, which means a U-value of 1.4 W/m²K or WER band B or better. The work has to be carried out under a Competent Person Scheme or signed off by building control, and we provide the compliance certificate at the end of the job.
Upstairs bedrooms in a two-storey house often need a window that can be used as an escape route in a fire, and loft conversions have stricter rules again. Glass in low-level areas, such as in doors and in panes close to the floor, must be safety glass. We check all of this at the survey. Planning controls are less often an issue on interwar semis than on Victorian streets, but it is still worth checking your address with Newcastle City Council to confirm it is not in a conservation area or listed.
When you are ready, use the form on this page to arrange a free survey and an itemised quote for your home.