An orangery sits somewhere between a conservatory and a traditional extension. You get solid brick or rendered pillars, a warm insulated perimeter roof and a glazed lantern that pours daylight into the middle of the room. For many Newcastle homeowners, an orangery is the answer when a conservatory feels too much like a glass box but a full extension feels like too big a project.
Here we explain how orangeries are built, what they work best for, and what to know about planning and Building Regulations before you start.
How is an orangery different from a conservatory?
The difference is mainly about how much of the structure is solid. A conservatory is mostly glass, with a glazed or lightweight roof sitting on low dwarf walls. An orangery has a higher proportion of solid wall, usually brick pillars or corner piers, with large windows or doors between them.
The roof is the other giveaway. An orangery has a flat, insulated perimeter roof running around the edge, with a raised glass lantern in the centre. Inside, the perimeter is finished with a plastered pelmet, so the room has a proper ceiling around its edge rather than exposed roof bars. The result feels like part of the house, with light coming mostly from above.
Roof lanterns, pelmets and lighting
The lantern is the centrepiece. It's a raised, pitched glass roof that sits on the flat section and draws light down into the room. Because the light comes from overhead, it spreads evenly and reaches the back of the space better than side windows alone.
Choosing the lantern glass
We recommend solar-control glass in the lantern for most homes. It cuts glare and reduces heat build-up on bright days, while still letting plenty of light through. Self-cleaning coatings are worth considering too, as the lantern isn't the easiest place to reach with a cloth.
The pelmet and spotlights
The internal pelmet is where the orangery earns its "room" feel. It's plastered and painted like any other ceiling, and it's the natural place for LED spotlights. Good lighting matters in the North East, where winter afternoons get dark early. We plan switch positions and circuits with you at the design stage.
Using an orangery as a kitchen-diner or family room
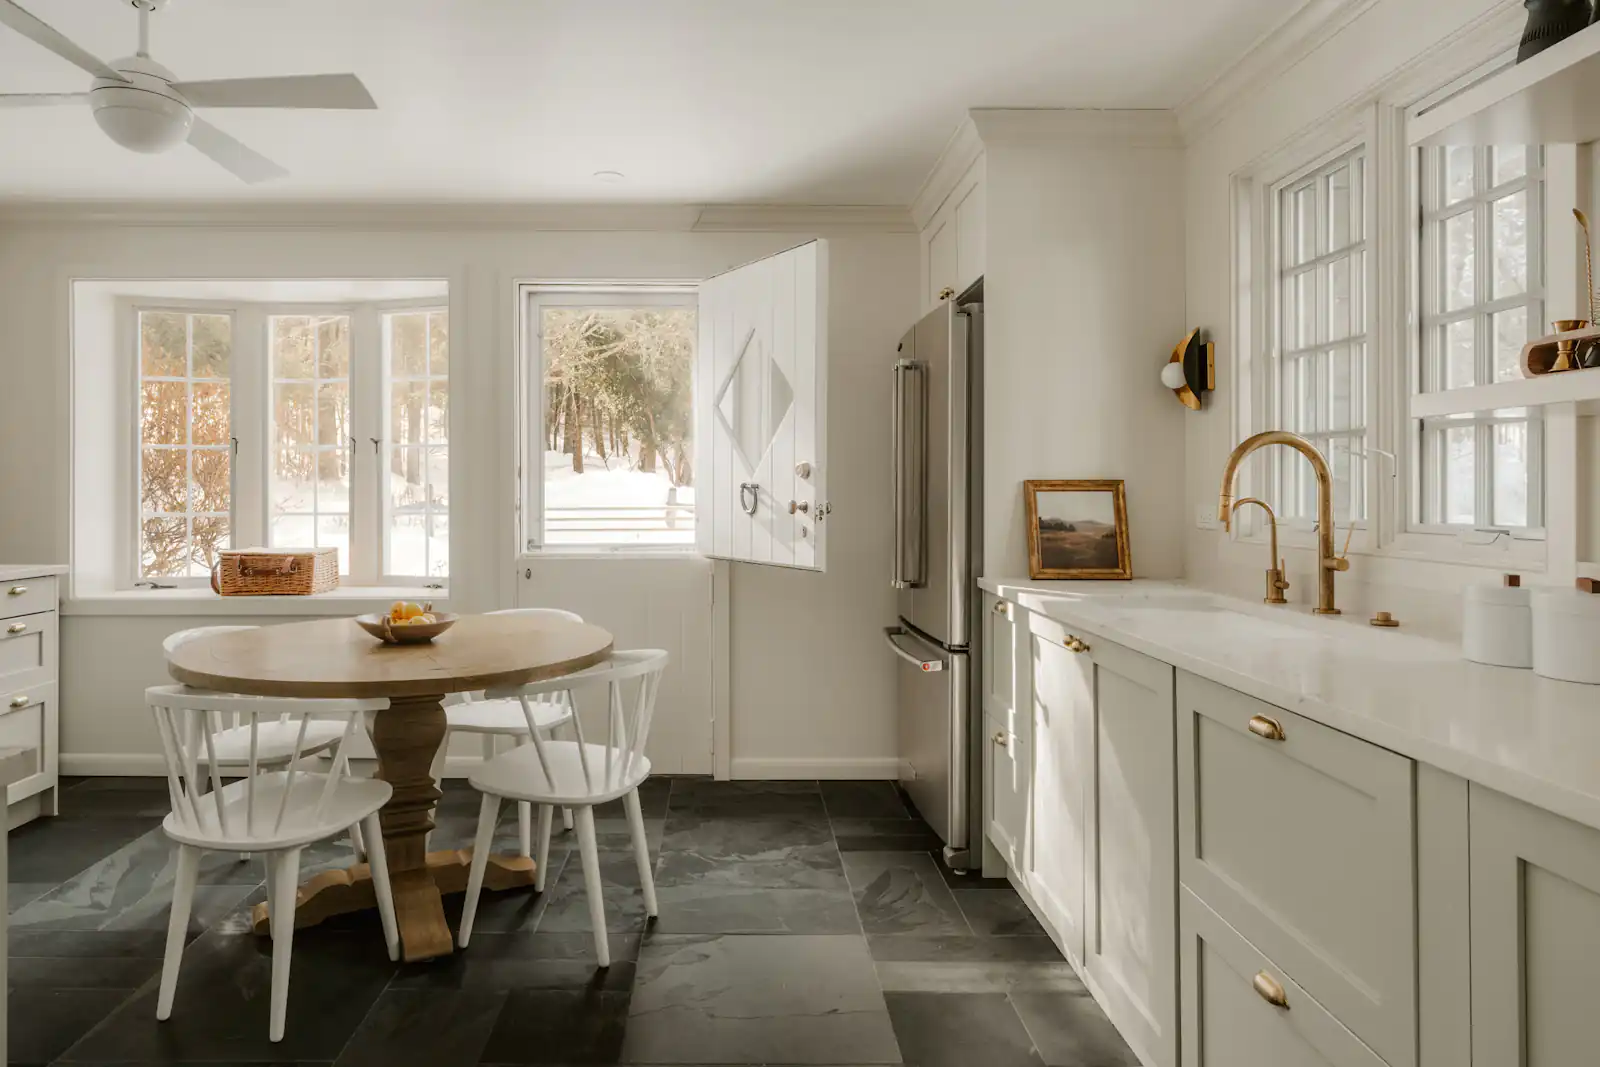
Orangeries are a popular way to create a large, open kitchen-diner, especially on 1930s semis and detached homes in areas like Ponteland and Gosforth where the original kitchen is small. Because the walls are more solid, there's room for wall units, worktops and radiators, which is harder in a fully glazed conservatory.
Using an orangery as a kitchen does bring extra work. Plumbing, drainage, extraction and electrics all need planning, and the room will need to meet Building Regulations in full. We'll talk you through what's involved at survey.
Doors onto the garden
Most orangeries open to the garden with bi-fold doors or French doors. Bi-folds fold right back to open up most of one side, while French doors take up less wall and suit a more traditional look. Wide sliding patio doors are another option if you'd like slim frames and a big view all year.
Does an orangery need planning permission?
Many single-storey rear orangeries in England can be built under permitted development, following the same rules as other house extensions. As a general guide, that means limits on depth from the original rear wall, overall height and eaves height near a boundary. The orangery also can't sit forward of the front of the house, and extensions together can't cover more than half the garden around the original house.
Some homes have reduced rights or none. Flats and maisonettes don't have the same permitted development rights. Conservation areas, such as parts of Jesmond, have tighter rules, and Article 4 directions can remove rights on some streets. Listed buildings need listed building consent. Earlier extensions to your home also count towards the limits.
Please check with your council before you commit. Depending on where you live, that's Newcastle City Council, North Tyneside, South Tyneside, Gateshead or Northumberland. The Planning Portal is a good starting point, and a Lawful Development Certificate gives you written confirmation if you want it.
Building Regulations for orangeries
This is where orangeries often differ from conservatories. Conservatories can be exempt from most Building Regulations when they're mostly glazed, separated from the house by external doors, under 30 square metres and not heated by the main heating system. Because an orangery has a largely solid roof and more solid wall, it often doesn't meet those conditions, so it's usually treated as an extension.
In practice, that means building control will normally check the foundations, structure, insulation, glazing, ventilation, drainage and electrics. If you want the orangery fully open to the kitchen, with no doors between, or heated from your main boiler, approval will almost certainly be needed. We build to suit the approval process and you receive the paperwork at the end, but your council's building control team can confirm the position for your home.
Which homes suit an orangery?
Orangeries look particularly good on homes with strong brickwork or render, as the pillars can be matched to the house. They suit detached and semi-detached homes with a reasonable rear garden, and the lantern makes them a good choice for north-facing plots where a conservatory might feel gloomy.
On a tight Victorian terrace or a Tyneside flat with a small yard, a lean-to conservatory may make better use of the space. For coastal homes in Tynemouth or Whitley Bay, we pay extra attention to frame finishes and fixings so they cope with salty air. If you're still weighing up the options, our conservatories page explains the alternatives.
What affects the cost of an orangery?
An orangery involves more building work than a conservatory, so the specification has a big effect on price. The main factors are:
- the size of the footprint and the number of brick pillars
- the size and style of the roof lantern
- groundwork, foundations and any drains that need diverting
- the door style, as wide bi-folds cost more than French doors
- frame material and colour, in uPVC or aluminium
- kitchen plumbing, heating, electrics and lighting
- internal finishes such as plastering and flooring
We give free, fixed and itemised quotes, so you can see each element and decide where to spend. If an orangery sounds right for you, the quote form is the easiest way to start.