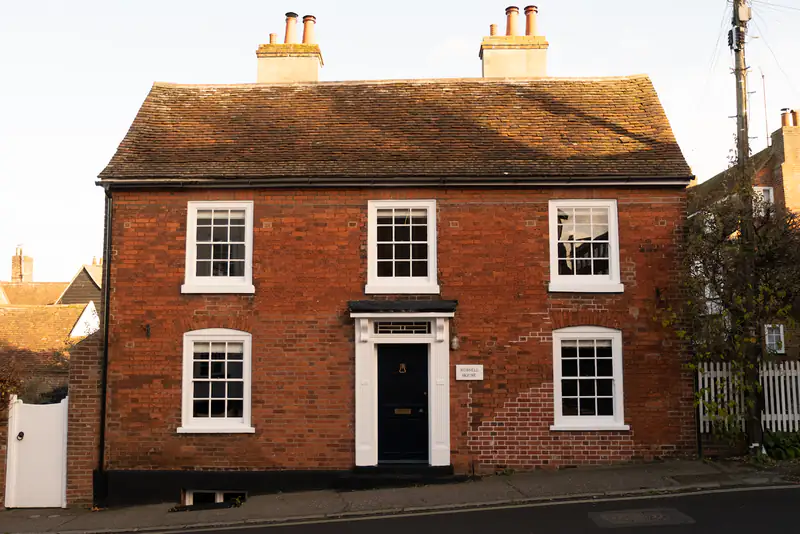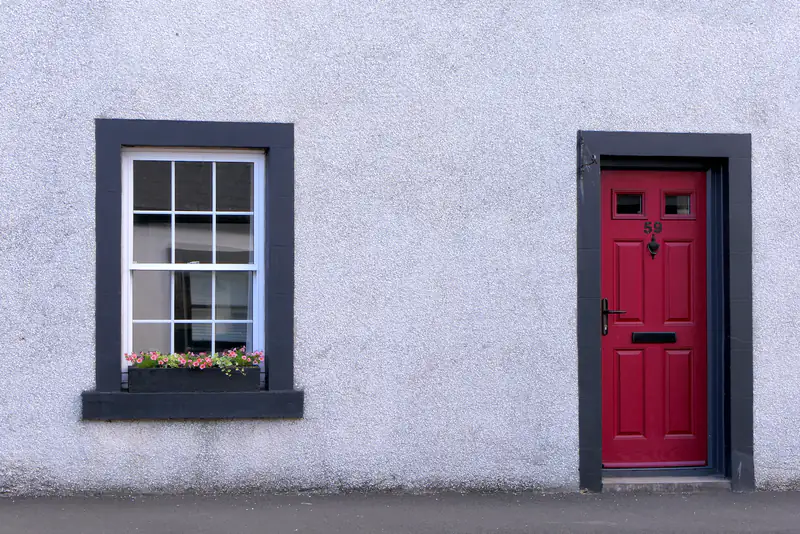
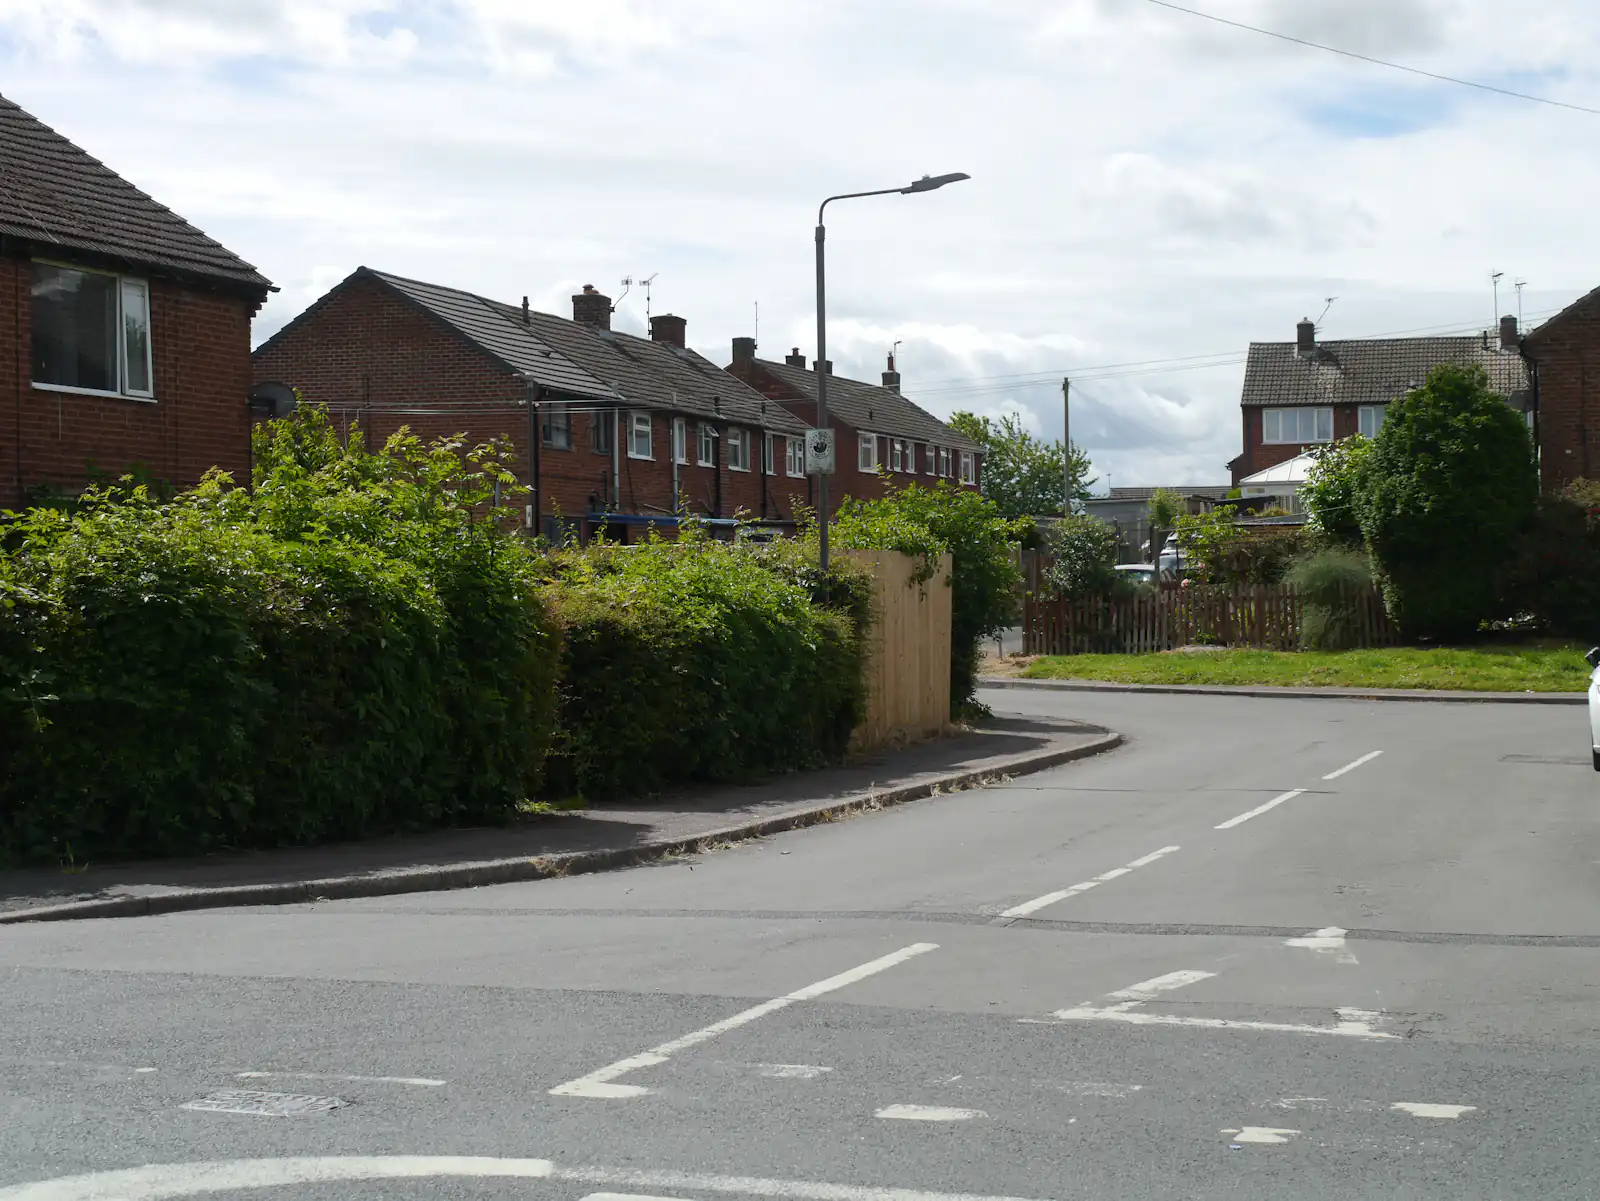
Heaton is Tyneside flat country. Street after street between Heaton Road, Chillingham Road and the parks is lined with the paired front doors that give these homes away, along with Victorian terraced houses and larger properties near Heaton Park and Armstrong Park. Replacing windows and doors in Heaton usually means working with these layouts rather than against them.
This page looks at what makes a Tyneside flat different, how upper and lower flats compare, and which windows and doors we tend to recommend for homes in NE6 and NE7.
What makes Tyneside flats different?
A Tyneside flat looks like a terraced house from the street, but it is actually two homes. The lower flat sits on the ground floor and the upper flat takes the first floor, usually with its own stairs running up from a separate front door. At the back, each flat normally has its own yard, and the upper flat often reaches its yard by an external staircase.
This matters for windows and doors in several ways:
- The two front doors sit side by side, so the style and colour of one affects the look of the other.
- The upper flat's windows are a storey up, which affects access, safety and how the windows are cleaned.
- As flats, they do not have the same permitted development rights as houses, so planning rules can apply to window and door changes.
Windows for upper and lower flats in Heaton
Lower flats
Ground-floor flats face the street directly, so security and privacy come first. Lockable handles, internally beaded glass and laminated glass on the front bay all help. Many lower flats have a front bay window, and replacing it with a slim sash window keeps the Victorian look that so many Heaton streets still have.
Upper flats
Upper flats need windows that can be cleaned safely from inside. uPVC casement windows with easy-clean hinges let the opening part swing out far enough to reach the outer pane. Where a bedroom window also needs to work as a fire escape, egress hinges give a full-width opening. On the front of an upper flat, a sliding sash is a good choice because it matches the lower flat and the rest of the street.
If both flats in a pair are replacing at the same time, it is worth agreeing a style and colour together. A matching frontage looks far better than two different styles sharing one building.
Front and back doors for paired entrances
The twin front doors of a Tyneside flat are one of Heaton's most familiar sights. We fit both uPVC doors and composite doors in these openings. uPVC is a cost-effective choice for back doors onto the yard, while a composite door gives a more solid, traditional look for the front.
Matching with your neighbour
If you are replacing only one front door, think about how it will sit next to the other. Picking a similar panel style and a colour that does not clash keeps the frontage tidy. Some neighbours choose to replace both doors together so they match exactly.
Back doors and yard access
Back doors in Heaton often open onto a back lane, which makes security especially important. A multi-point lock, a sturdy frame fixed properly into the brickwork and anti-snap cylinders all reduce the risk of a break-in. For upper flats where the back door sits at the top of an external stair, we make sure the threshold and opening direction work safely with the landing.
Do Heaton flats need planning permission for new windows?
Because Tyneside flats are flats rather than houses, changing the windows or doors may need planning permission, even when the new ones look similar. Some parts of Heaton may also fall within a conservation area, which can add further controls. We cannot give a blanket answer, because it depends on the property, the street and what you are changing.
Before you place an order, check with Newcastle City Council's planning team. Tell them your address, that the property is a flat, and what you plan to change. If permission is needed, we can provide product details and drawings to support your application. Our conservation area guide also covers what to ask.
Access, scaffolding and leasehold questions
Working on the first floor of a Heaton terrace usually means a ladder or a small tower, but some jobs need scaffolding, particularly on rear offshoots or where the yard is tight. We assess this at the survey and explain it in your quote so you know what is included.
Some Tyneside flats are owned on a leasehold basis, with the freehold held by the other flat owner or a third party. If yours is, check your lease before replacing windows, as it may say who is responsible for them or require consent from the freeholder.
Condensation in older Heaton terraces
Solid brick walls, small rooms and kitchens and bathrooms at the back of the flat often lead to condensation in Heaton homes. Old single glazing and failed double-glazed units make it worse, because the cold glass is where moisture collects first.
New double glazing keeps the inside pane warmer, which reduces condensation on the glass. In rooms that produce a lot of steam, trickle vents in the new frames help moisture escape. If condensation is still building up after new windows, the next step is usually better extraction rather than different glass.
Every installation must meet Part L of the Building Regulations, with a U-value of 1.4 W/m²K or WER band B or better, and we provide a certificate to confirm it.
When a repair makes more sense
Not every Heaton job needs new frames. A lot of flats had uPVC fitted some years ago, and the frames are often still sound. Misted glass units, stiff handles and worn hinges can all be fixed without replacing the whole window. Our repairs service covers these, and we will tell you if a repair is the better value. When you would like a proper look at your flat, use the form on this page to book a free survey.