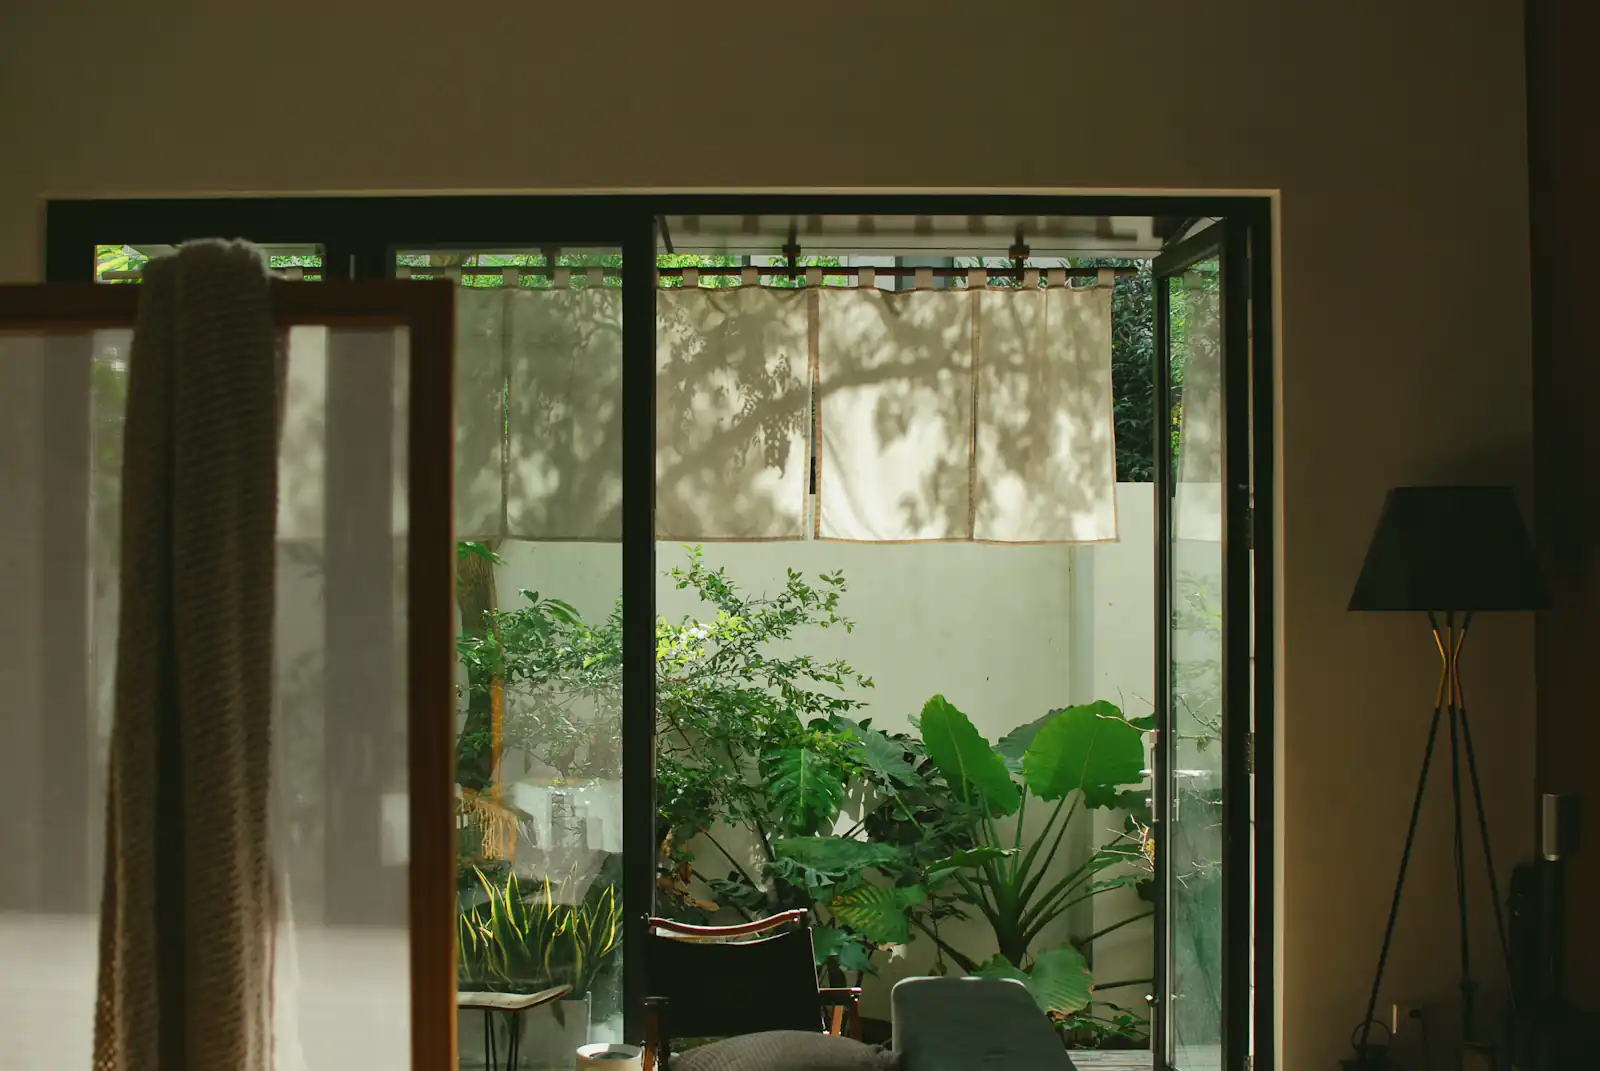
French doors have been around for centuries, and there is a good reason they never go out of fashion. A pair of glazed doors opening from the middle gives you a generous gap to step through, a good amount of light and a look that suits almost any house, from a Victorian terrace in Jesmond to a new-build in Cramlington.
They are also one of the most practical ways to connect a smaller room to the garden. Below we look at where French doors work best, which way they should open, what is involved in converting a window, and how to pick glass and finishes that suit your home.
Where French doors work best
French doors shine in openings that are too narrow for a set of bi-folds but wider than a single back door. Typical spots include:
- a dining room or lounge at the back of a 1930s semi, leading on to a patio;
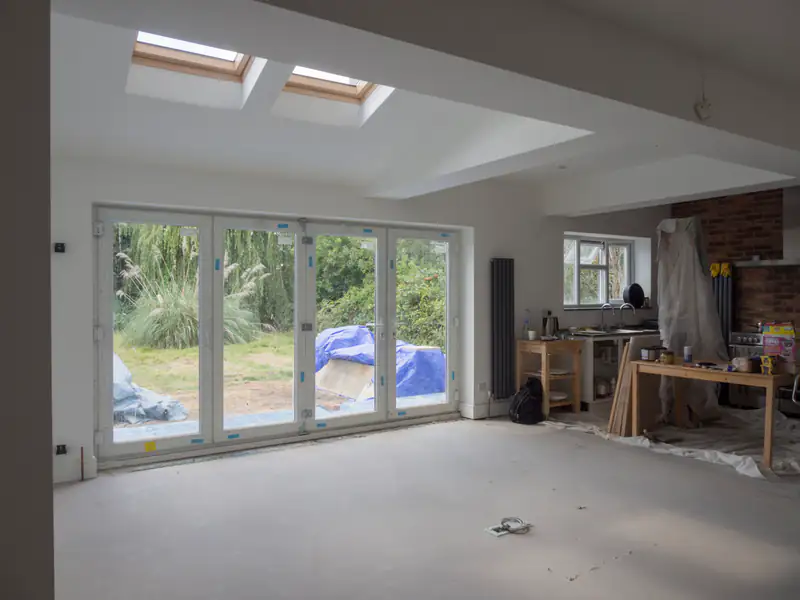
- a kitchen extension where you want a classic look rather than a wall of glass;
- a bedroom on an upper floor, paired with a Juliet balcony;
- a conservatory or garden room, where they can replace an older pair of doors.
Because both doors open fully with no post in the middle, the opening feels wider than the frame suggests. That makes moving furniture in and out much easier, which is a real bonus in terraced houses where the back is often the only sensible way in.
Inward or outward opening French doors?
This is one of the first decisions to make, and it depends on how the space either side of the doors is used.
Outward opening
Doors that open outwards do not take up any floor space inside, so you can keep a sofa or dining table closer to the glass. The wind also pushes them tighter against their seals, which helps on exposed elevations. You will need clear space on the patio for the doors to swing, and stays or hooks to hold them open on breezy days.
Inward opening
Inward opening doors are the norm for Juliet balconies and can suit a garden with a step down or a narrow path right outside. They need clear floor space inside, so think about where furniture and radiators sit.
Turning a window into French doors
Many people ask us about replacing a back window with French doors. It is very often possible, and it can change how you use a room completely.
The work involves cutting the brickwork down below the old window to floor level, which means removing part of the wall under the existing opening. If the width stays the same, the existing lintel may be adequate, but this needs checking. If you want the opening wider, a new lintel will be needed, and that is structural work. Either way, the job will need Building Regulations approval, and a structural engineer may need to confirm the lintel size.
Other things to consider are the floor level inside compared with the ground outside, any drains or pipes running under the window, and whether a radiator will need moving. We look at all of this during the survey and explain what is involved before you commit to anything.
If your house is in a conservation area or is listed, check with Newcastle City Council, or Gateshead, North Tyneside, South Tyneside or Northumberland County Council as appropriate, before altering an opening. Rules differ between areas and some changes need consent.
Juliet balconies for upper floors
A Juliet balcony is a guard rail or glass balustrade fixed across the outside of a pair of upstairs doors. You cannot step out on to it, but you can throw the doors open for fresh air and a much better view than a window gives you. They are popular in loft conversions and bedrooms overlooking the garden or the sea.
Because the doors open at height, the balustrade must be designed to protect people from falling. It must be at the right height and strong enough to resist people leaning on it, and it must be fixed securely into the structure. Glass balustrades use toughened laminated glass for this reason. We will confirm the requirements for your particular opening at survey.
Glass, bars and finishes
The glass and finish make a big difference to whether French doors look at home on your house.
Period properties
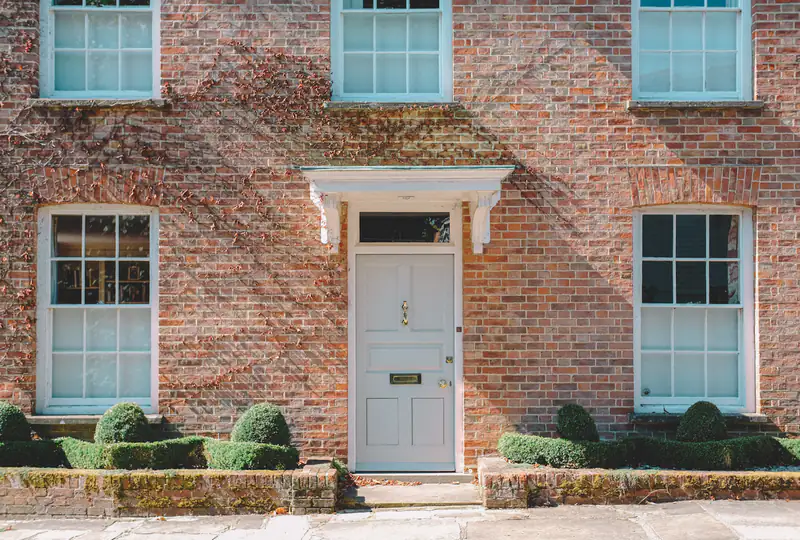
Georgian bars that divide the glass into smaller panes give a traditional look that suits Victorian and Edwardian homes. Woodgrain foils in uPVC or a heritage colour in aluminium help the doors sit naturally next to sash windows.
Modern homes
Plain, full-height glass with slim aluminium frames gives a cleaner, more contemporary finish. Anthracite grey and black are popular, often with white inside.
Side panels and toplights
Adding fixed or opening side panels makes the opening wider and lets in more light. A toplight above the doors does the same in a tall opening. Both help French doors fill a larger opening without making each door too heavy.
How French doors lock
A pair of French doors has a master door, which you open first with the handle, and a slave door, which is held shut by shootbolts at the top and bottom. On a good set, both doors have multi-point locking into the frame. When the master door is locked, it holds the slave door firmly in place too.
Look for anti-snap cylinders, hinges that cannot be removed from outside, and internally beaded glass. If you choose aluminium, the strength of the frame also helps resist levering. For a broader comparison of door styles, our doors page shows the full range, including bi-fold doors for wider openings.
Caring for your French doors
French doors are low maintenance. Wipe the frames and glass regularly, keep the drainage slots at the bottom of the frame clear, and put a little light oil on the locks and hinges once or twice a year. If the doors start to catch on each other or the slave door shootbolts become stiff, a small hinge adjustment usually puts it right.
To find out what would work in your opening, request a free survey through the quote form.