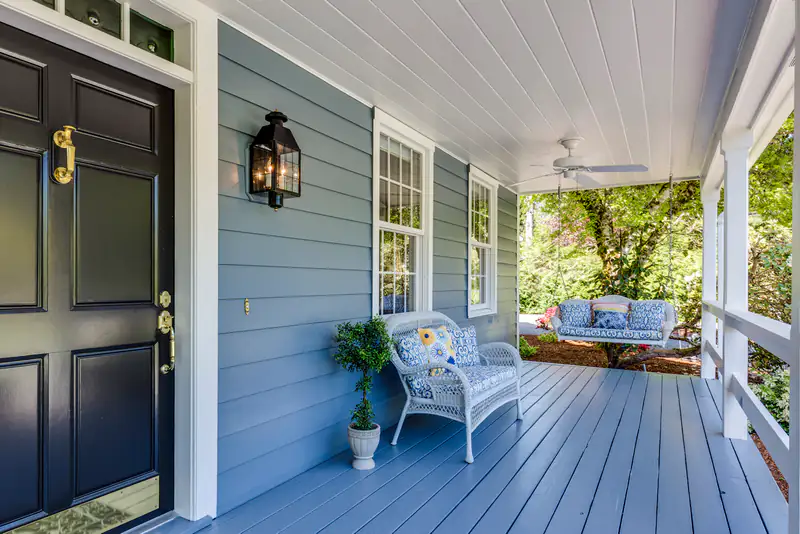
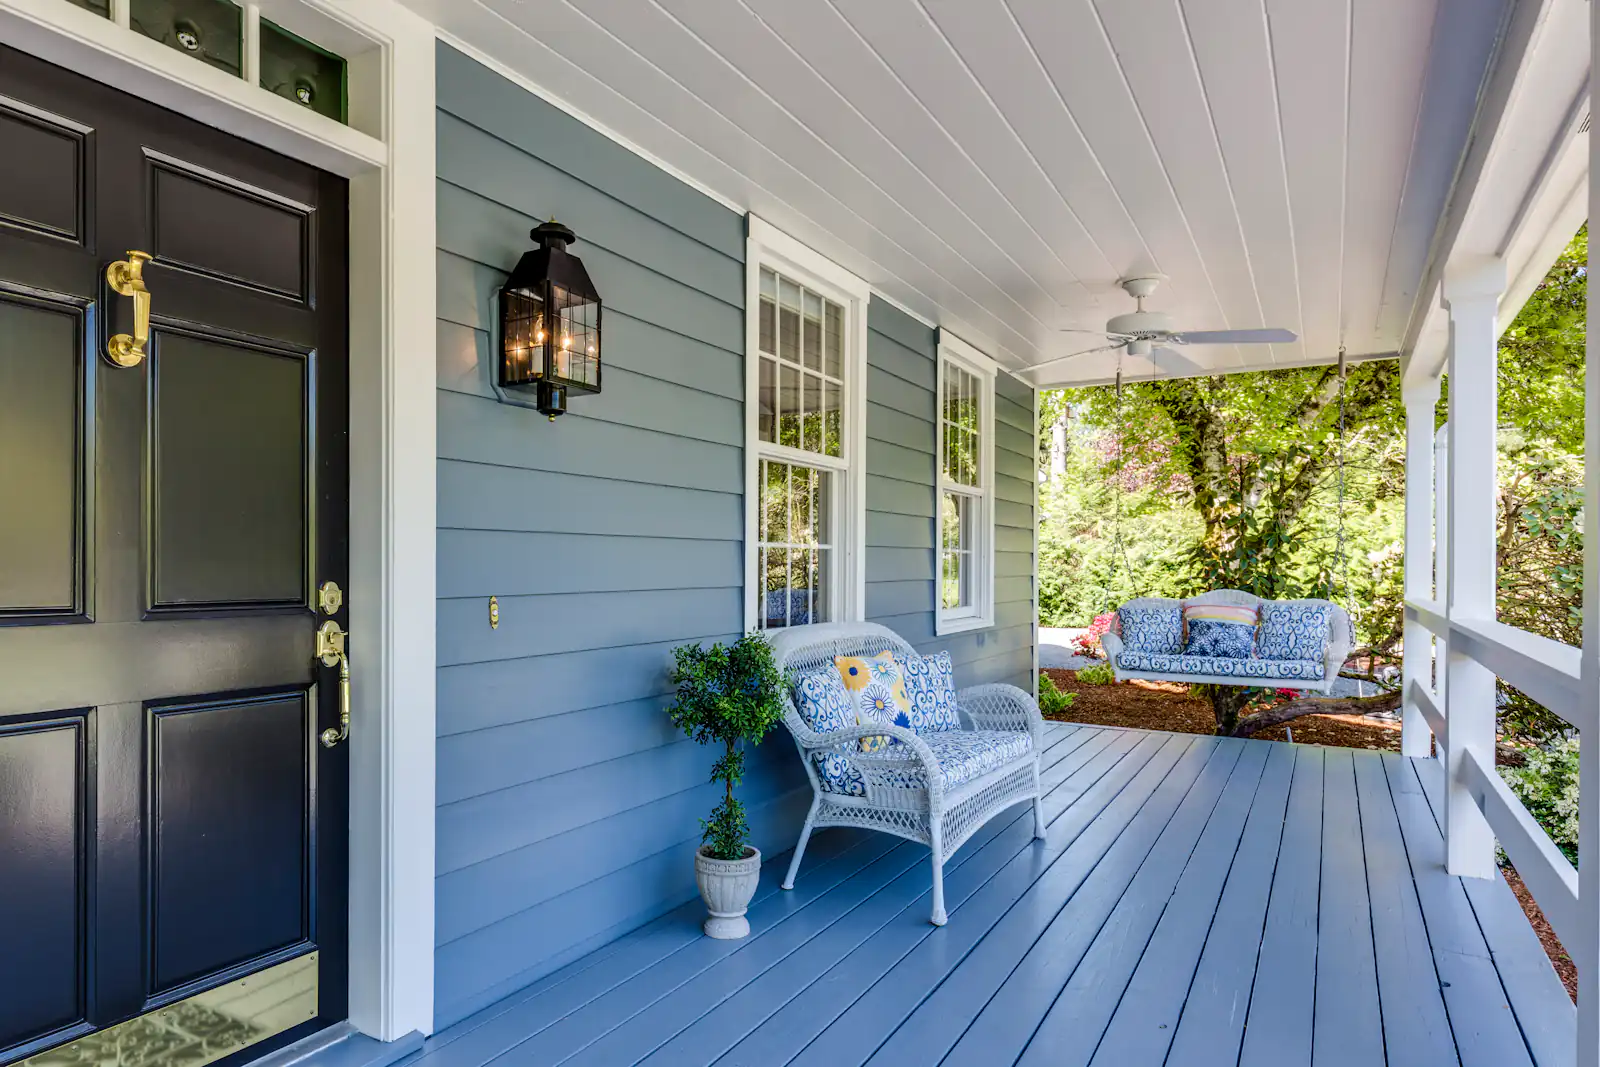
A porch is a small project that makes a big difference to daily life. It gives you somewhere to kick off muddy boots, hang wet coats and leave parcels out of the rain, and it stops a blast of cold air reaching your hallway every time the door opens. On exposed streets near the coast or on higher ground around Newcastle, a porch can make the front of the house feel noticeably warmer.
Here's what to think about when planning a porch, including style, doors, planning and Building Regulations.
How a porch reduces draughts and heat loss
When your front door opens straight onto the street, warm air rushes out and cold air rushes in. A porch acts as a draught lobby, a small buffer space between two doors. You step in, close the outer door, then open the inner one, so far less heat escapes from the house.
This works best when both doors are well sealed and the porch itself is properly built. We use energy-efficient double glazing in the frames and an insulated base, so the porch stays reasonably comfortable even though it's unheated. It won't be as warm as your hallway, but it takes the edge off a North East winter.
Porch styles and roof shapes
A porch should suit the front of your house rather than look like an add-on. The roof shape is usually what sets the style.
Lean-to porches
A lean-to porch has a single sloping roof against the house wall. It's simple and neat, and it works well under a low first-floor window, which is common on terraces and many 1930s semis.
Gable and hipped porches
A gable porch has a pitched roof with a triangular front, which gives a traditional, cottage-style look and more headroom. A hipped roof slopes down on three sides and suits homes with hipped main roofs, including many semis in areas like Cramlington and Fenham.
Walls and glazing
Most porches sit on a brick dwarf wall matched to your house, with glazed frames above. A brick base gives privacy and somewhere to fit shelving or a shoe rack. Fully glazed porches feel lighter and suit modern homes. Obscure glass is popular on the side facing the street or a neighbour.
Do you need planning permission for a porch?
In England, adding a porch to a house is usually permitted development, so you won't need a planning application, provided it meets three main conditions:
- the ground floor area, measured externally, is no more than 3 square metres
- no part of it is more than 3 metres high above ground level
- no part of it is within 2 metres of a boundary that adjoins a highway, such as a road or public footpath
Many front gardens in Newcastle, especially on terraced streets, are short enough that the 2-metre rule becomes the sticking point. Larger porches, or ones closer to the pavement, will usually need planning permission.
The rights don't apply in the same way to flats and maisonettes. Conservation areas and Article 4 directions can restrict changes to the front of a house, and listed buildings need listed building consent. Your council can tell you whether any of this affects your home. That's Newcastle City Council for the city, or North Tyneside, South Tyneside, Gateshead or Northumberland elsewhere.
Do porches need Building Regulations approval?
Many porches are exempt from Building Regulations, but only when they meet the usual conditions. Generally, the porch must be at ground level with a floor area under 30 square metres. The existing front door between the house and the porch also needs to stay in place.
That last point catches people out. If you remove the original front door to open the porch into the hallway, the porch becomes part of the house and normally needs Building Regulations approval. Glazing must still meet safety requirements, which means toughened or laminated glass in critical areas such as doors and low-level panes. Any new electrical work must also be done properly. If you're unsure, check with your council's building control team before work starts.
Choosing the porch door and security
The outer door becomes the first line of defence for your home, so it's worth choosing carefully. A composite door is a popular choice. It's solid, well insulated and available in lots of colours, with letterplates that keep post out of the weather. A uPVC door with a glazed panel lets more light into the porch and usually costs less.
Either way, look for multi-point locking and anti-snap cylinders. With two locked doors between the street and your hallway, a porch adds a useful extra layer of security. It's also somewhere safe for couriers to leave parcels if you leave the outer door on the latch during the day.
Keeping a porch dry and free from condensation
Because a porch is unheated and often full of wet coats and boots, condensation can build up on cold mornings. Good-quality sealed units help, as the inner pane stays warmer. Trickle vents or an opening window let damp air escape, and they're worth having if you plan to dry umbrellas or store a pushchair in there.
A properly built base with a damp-proof membrane keeps moisture from rising through the floor. We also make sure the roof drains correctly and the junction with the house wall is sealed, which matters on a wet, windy coastal street in places like Whitley Bay or South Shields.
What affects the cost of a porch?
Porches are made to measure, so prices vary. The main factors are:
- the size and shape, and whether it wraps around a corner
- the roof style, whether lean-to, gable or hipped, and the roofing material
- a brick dwarf wall versus full-height glazing
- the door type, glass choice and hardware
- frame colour, such as white, anthracite grey or a woodgrain finish
- groundwork, steps and any existing canopy that needs removing
- lighting or sockets inside the porch
Our quotes are free, fixed and itemised, so you'll see exactly what's included. If you'd like a porch designed for your home, use the quote form and we'll arrange a survey.