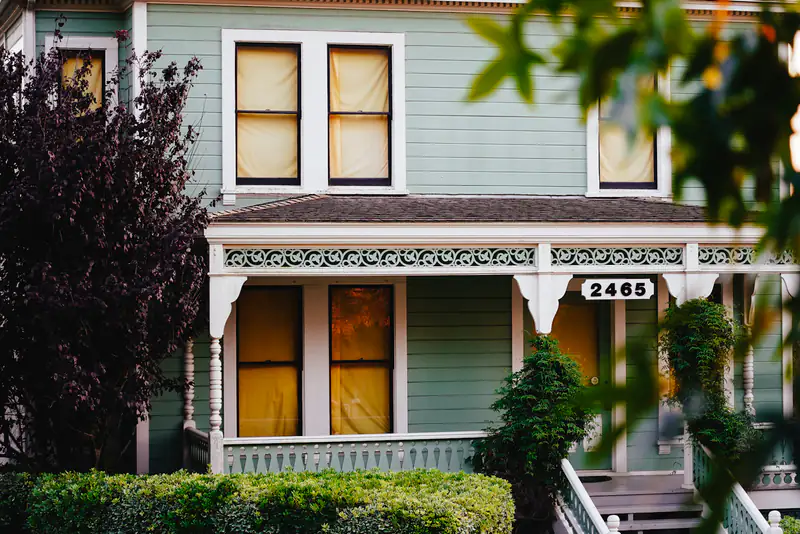
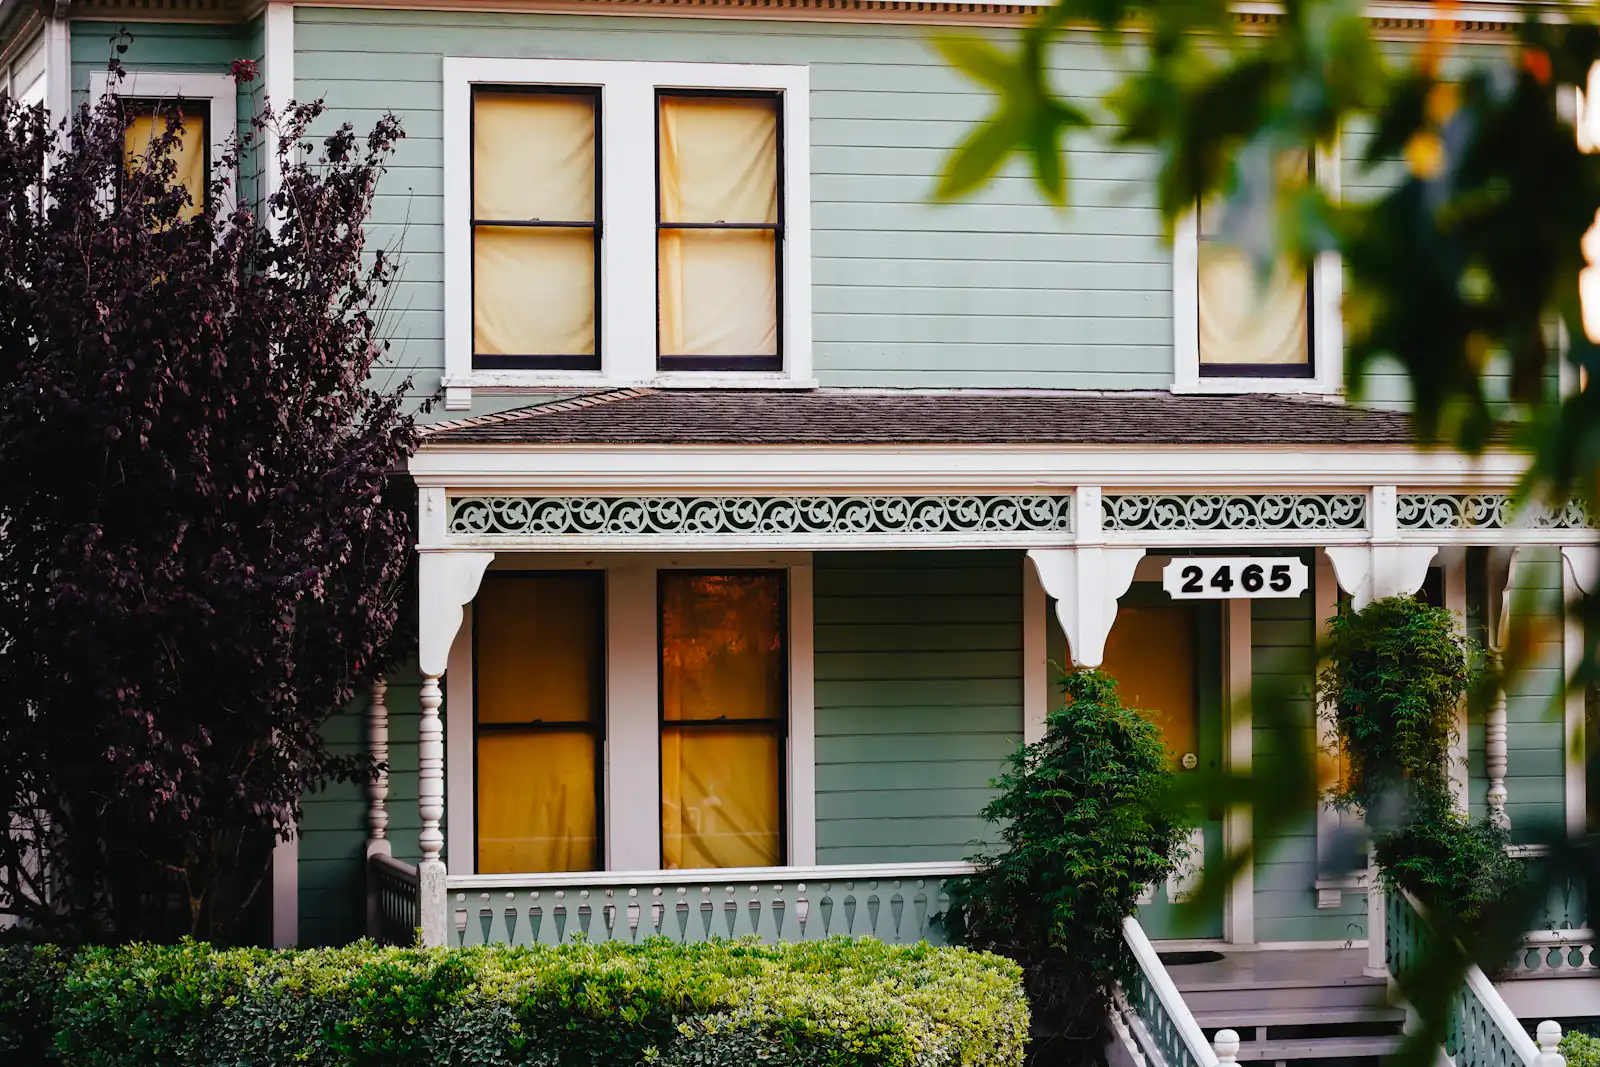
Bay windows are one of the defining features of housing on Tyneside. You will find splayed bays on 1930s semis in Fenham and Gosforth, square bays on Edwardian terraces in Heaton and tall two-storey bays on the Victorian villas of Jesmond and Tynemouth. Bow windows, with their gentle curve, turn up on cottages and a fair number of 1930s homes as well.
Replacing bay and bow windows is not quite the same as replacing a flat window in a wall. The frames often sit under a roof or brickwork, the angles have to be measured precisely and the bay itself is usually the coldest part of the room. This page explains what is involved, so you know what to expect and what to ask.
Bay, bow or box: matching the shape to your house
The shape of a bay is set by the brickwork or timber structure underneath, so a replacement normally follows the same footprint. Even so, it helps to know the terms.
- Splayed bay: a wide centre pane with two side panes set at an angle, usually 45 degrees. This is the classic 1930s and Victorian bay.
- Square bay: side panes at 90 degrees to the front, giving a boxier projection common on Edwardian homes.
- Bow window: four or more panes of equal width set at shallow angles to form a curve.
- Box bay: a smaller projection, sometimes added later, often with its own small roof.
Within each section, you can choose casements, fixed panes or sliding sashes. Sash bays suit period homes, while casement bays are more common on 1930s and later houses.
Is your bay window load-bearing?
This is the most important question in any bay replacement. In many houses, the original timber or steel bay frame was built to carry weight from above. That might be a small bay roof, the brickwork of a first-floor bay, or part of the main roof on some 1930s designs.
Modern uPVC and aluminium frames are not designed to carry that load on their own. If the old frame was supporting the structure and it is removed without proper support going in, the result can be cracked brickwork, dropping lintels or windows that stop opening properly.
How we deal with it
At the survey we look at what is above the bay, check for signs of movement and decide what support is needed. Usually this means bay poles, which are adjustable steel posts hidden inside the corner couplings of the new frame. They take the load down to the base of the bay. In some cases a new lintel or other structural work may be needed, and we will tell you if so.
Signs that a bay is already struggling include diagonal cracks in the brickwork, a sagging bay roof, or windows that have become hard to open or close. Mention any of these when you book your survey.
Replacing the bay roof at the same time
Many bays have a small roof of their own, finished in lead, felt or tiles. Over the years these often leak, sag or simply look tired against new windows. Replacing the bay roof while the windows are out is far easier and tidier than doing it as a separate job later.
A new roof can also be insulated, which helps with the next problem many bays have. If your bay roof has a mansard or decorative tiled finish, we can talk through options to keep its character.
Why bays feel cold, and how to fix it
A bay has more glass and more exposed wall than a flat window, and it sticks out into the wind. On an old single-glazed or early double-glazed bay, that makes it the chilliest corner of the room, and it is often where condensation and black mould appear first.
New bay windows help in several ways. Modern double glazing or triple glazing cuts heat loss through the glass, insulated couplings reduce cold bridges at the corners, and a properly insulated bay roof and base stop heat escaping above and below the glass. Trickle vents in the frames allow steady ventilation, which keeps moisture under control. The result is a bay that is a pleasant place to sit rather than somewhere to avoid in January.
Do you need planning permission to replace a bay window?
Replacing an existing bay with one of the same size and similar appearance is usually treated as permitted development on a house. Building a new bay where there was none, or enlarging one, is a different matter and is likely to need planning permission.
In conservation areas, and especially where an Article 4 direction applies, the council may control the design, material and glazing pattern of bay windows on front elevations. Listed buildings need listed building consent. Check with Newcastle City Council, or with Gateshead, North Tyneside, South Tyneside or Northumberland County Council for homes outside the city. Our guide on replacing windows in a conservation area has more on this. The work also has to meet Building Regulations, and we provide the compliance certificate once it is done.
Inside the bay: boards, curtains and seating
A new bay is a good chance to sort out the details inside. Old window boards are often split or stained, and we can fit new boards cut to the exact angles of the bay. Curtain poles and tracks for bays need to bend or join at the angles, so it is worth planning them around the new frame sizes. Some people take the opportunity to build a window seat into the bay, which works especially well in 1930s living rooms.
What affects the cost of bay and bow windows?
Bays involve more frames, more couplings and more labour than a standard window, so they cost more. Within that, the price depends on the size and number of sections, the opening style in each section, the material and colour, the glass, and whether a bay roof or structural supports are needed. Two-storey bays usually need scaffolding. We set all of this out in a fixed, itemised quote after measuring your bay, and the quote form on this page is the easiest way to arrange that free survey.